
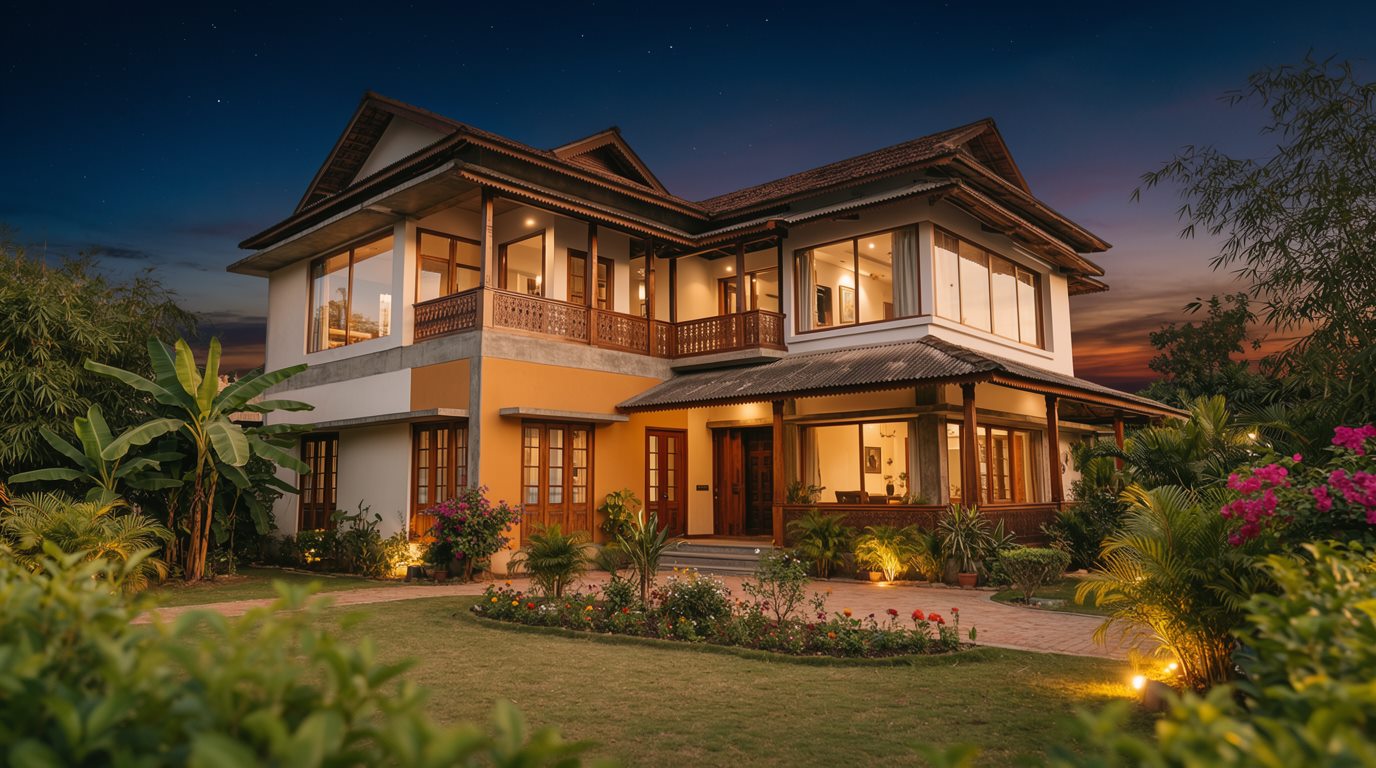
Homes built with intent.Interiors made to live in.
A design-and-build studio based in Dibrugarh, taking homes across Assam from the first floor plan to the final light fitting — drawings, civil construction and interiors, all under one roof.
- Design · Build · Interiors
- Seismic-Zone Engineered RCC
- Transparent BOQ Pricing
- In-House 3D Visualisation
- Founders On Every Site
- Serving All of Assam


We build homes the way they should be built — honestly, and to last.
Blue Sky Construction is a Dibrugarh-based design-and-build studio, founded in 2026, that brings architectural drawings, structural engineering, civil construction and interior design under one roof. We started with a simple belief: a family should be able to hand their home to one team — from the first floor plan to the final light fitting — and trust it to be done right. Our first home, a complete design-to-interiors build in Silapathar, is proof of that promise.
- One accountable team — drawings, construction & interiors
- Engineered for Assam's monsoon & seismic zone
- Honest, itemised pricing — no surprises
2026
Founded — a Dibrugarh design-and-build studio
3-in-1
Design · Civil construction · Interiors
0%
In-house — one accountable team
All Assam
Where we design & build
One studio for the whole journey
From the first sketch to the final cushion — construction and interiors, delivered by a single team that owns the outcome.
Floor Plans & Architectural Drawings
Functional floor plans and elevations tailored to your plot, family and budget — the blueprint every good home begins with.
- 2D floor plans & layouts
- Elevation & working drawings
- Vastu-considered planning
Structural Drawings & Engineering
RCC structural design detailed for Assam's Seismic Zone V and heavy monsoon — so your home stands strong for generations.
- RCC framing & footing design
- Seismic-zone detailing
- Steel & bar-bending schedules
3D Visualisation & Renders
Photoreal 3D renders and walkthroughs of your home before a single brick is laid — see it, refine it, then build it.
- Exterior & interior 3D renders
- Material & colour previews
- Walkthrough views
Civil Construction
Turnkey civil construction from foundation to roof — quality materials, skilled crews and close site supervision throughout.
- Foundation to finishing
- Quality-checked materials
- Transparent BOQ & costing
Interior Design & Works
Complete interiors — false ceilings, lighting, modular furniture, wardrobes and finishes that turn a structure into a home.
- False ceilings & cove/LED lighting
- Modular kitchens & wardrobes
- Flooring, paint & finishing
Renovation & Remodelling
Refresh or reimagine an existing home — structural repairs, modern layouts and updated interiors without a full rebuild.
- Structural repair & retrofitting
- Kitchen & bathroom remodels
- Interior makeovers
A calm, transparent path from idea to handover
No guesswork, no chaos. Four clear stages, weekly updates, and one team that stays with you from the first conversation to the day you move in.
Consult & Site Study
We listen to how you want to live, study your plot, soil and orientation, and align on budget before anything is drawn.
Drawings & 3D Design
Floor plans, structural drawings and photoreal 3D renders — refined with you until the home feels right on screen.
Civil Construction
Our crews build the RCC structure to spec — foundation to roof — with quality checks and regular progress updates.
Interiors & Handover
False ceilings, furniture, lighting and finishes go in — then a clean, move-in-ready handover of your finished home.
From an empty plot in Silapathar to a finished home
Our first home, and we carried it the whole way — from the architectural and structural drawings, through the RCC foundation and frame, all the way to the false ceilings, joinery and final coat of paint. One plot, one team, one finished home.
The brief was a comfortable, modern family home that could stand up to Assam's monsoon and last for generations. We engineered a reinforced RCC structure, then layered in warm, liveable interiors — designer false ceilings with cove and profile lighting, modular wardrobes and TV units, marble flooring and a pair of well-finished bathrooms. It is the clearest answer we can give to the question every new studio gets asked: can you actually do this? Here it is, foundation to finish.
- RCC structure engineered for Assam's seismic zone & monsoon
- Designer false ceilings with cove & LED profile lighting
- Modular wardrobes, built-in TV units & bespoke joinery
- Marble flooring and fully finished designer bathrooms
The Silapathar Residence
- Location
- Silapathar, Assam
- Type
- Private family home
- Scope
- Design · Civil construction · Interiors
- Status
- Completed 2026
 Exterior
 Interiors
 Structure
 Interiors
 Interiors
 Interiors
 Lighting
 Exterior
 Joinery
 Lighting
 Detail
 Exterior
 Structure
This is just the beginning — more Blue Sky homes are on the way.
Let's build yours nextQuestions, answered
Still curious about something? We are always happy to talk it through — no obligation, no pressure.
Ask us anythingA fair question. Blue Sky was founded in 2026, but we believe a home is judged by the work, not the number of years on a signboard. Our first project in Silapathar was delivered end-to-end — design, structure and interiors — and we're happy to walk you through every detail, show you the site, and connect you with the homeowner. With a new studio you also get something larger firms rarely offer: the founders personally involved in your project, every single day.
Everything. Floor plans and structural drawings, 3D renders, civil construction, and finished interiors are all handled by one team. You deal with a single point of contact from the first floor plan to the final light fitting — no juggling separate architects, contractors and decorators.
We're based in Dibrugarh and take on projects across all of Assam — our first home was built in Silapathar, in Dhemaji district. We're glad to travel for your project; logistics are discussed openly and honestly during your consultation.
Every structure is engineered with reinforced RCC framing detailed for the region's seismic zone, and we design for heavy monsoon with proper drainage, damp-proofing and ventilation built in from the start.
We provide a transparent, itemised Bill of Quantities (BOQ) before work begins, so you know exactly where every rupee goes. Pricing depends on built-up area, specification and finishes — your free consultation includes a clear estimate with no obligation.
We stand behind our work and stay reachable after you move in. If something needs attention, we'll be there to sort it out — building a long-term relationship matters more to us than closing a project.
Tell us about your dream home
Send us a quick enquiry — it lands straight in our inbox, and we'll get back to you within one working day.
Our offices